

2608 N WRIGLEY Drive
Florence, AZ 85132
- 5 Beds
- 1,911 SqFt
- 5,135 Lot Size
- 2020 Year Built
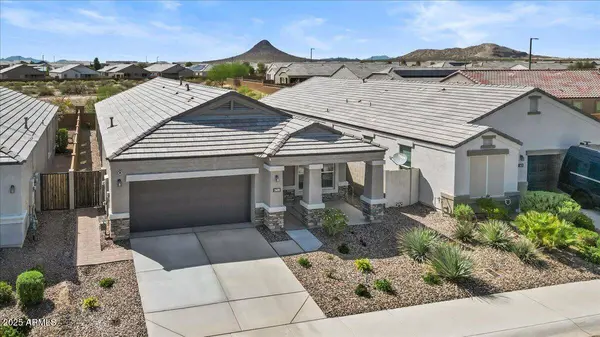
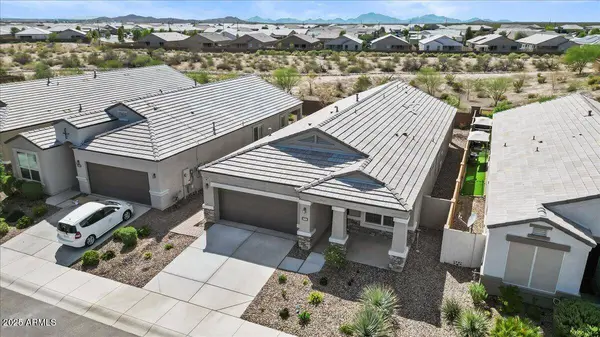
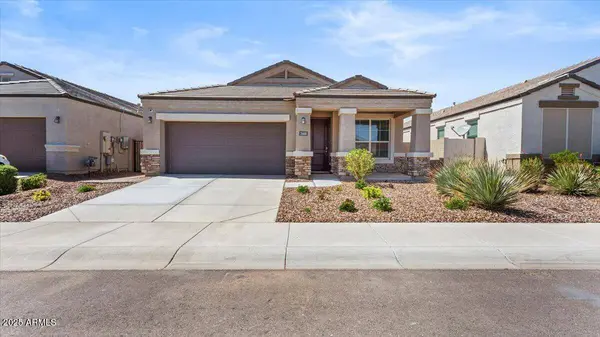
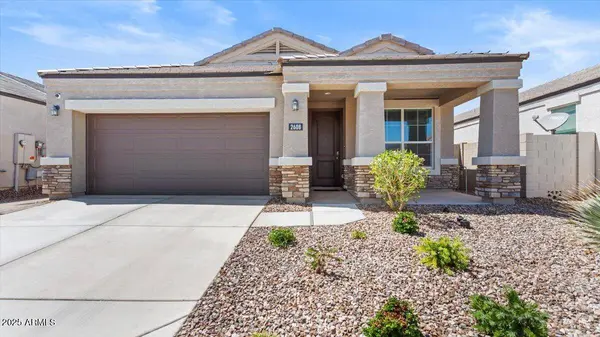
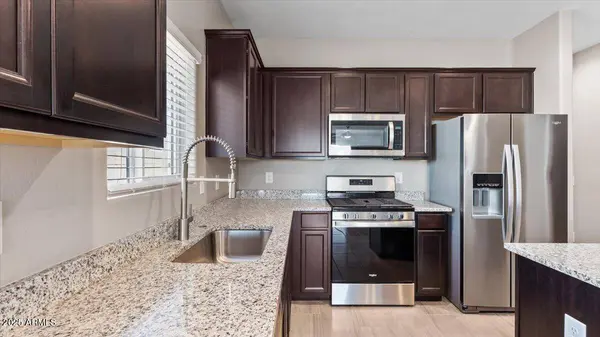
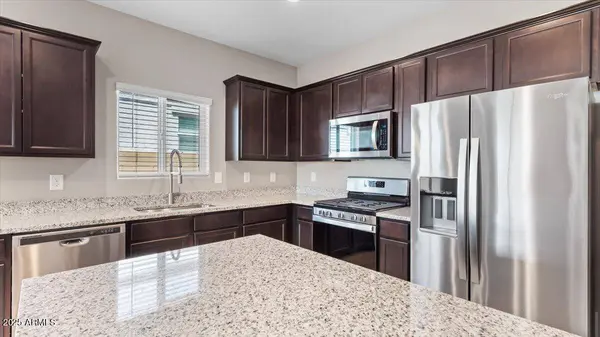
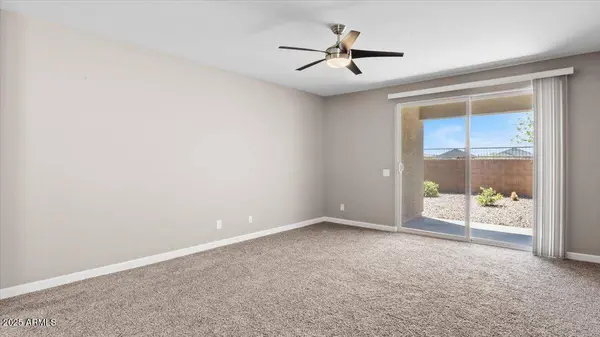
This home backs to a greenbelt, offering added privacy and open views. The landscaped backyard is already complete, eliminating the wait for new construction landscaping. Inside, the open-concept design seamlessly connects the kitchen, dining, and living areas, creating a functional and inviting space.
Built recently and gently lived in, this home offers the benefits of new construction without the wait. Anthem at Merrill Ranch features outstanding community amenities, including pools, slides parks, trails, and rec. facilities.
GALLERY
PROPERTY DETAIL
Key Details
Sold Price $350,000
Property Type Single Family Home
Sub Type Single Family Residence
Listing Status Sold
Purchase Type For Sale
Square Footage 1, 911 sqft
Price per Sqft $183
Subdivision Anthem At Merrill Ranch - Unit 35B 2019008176
MLS Listing ID 6836782
Sold Date 04/30/25
Style Ranch
Bedrooms 5
HOA Fees $168/qua
HOA Y/N Yes
Year Built 2020
Annual Tax Amount $2,839
Tax Year 2024
Lot Size 5,135 Sqft
Acres 0.12
Property Sub-Type Single Family Residence
Source Arizona Regional Multiple Listing Service (ARMLS)
Location
State AZ
County Pinal
Community Anthem At Merrill Ranch - Unit 35B 2019008176
Area Pinal
Direction From AZ-87S/S Arizona Ave. Continue onto AZ-287 E. L onto N Attaway Rd. L onto N Hunt Hwy. L onto W Ripken Way. L onto N Camden Dr. L onto W Campanella Way. W Campanella Way turns into N Wrigley Dr.
Rooms
Other Rooms Great Room
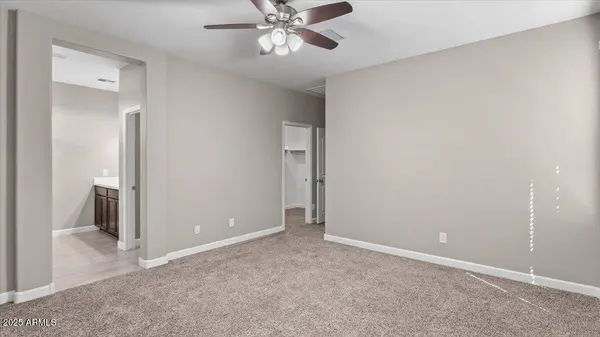
Master Bathroom Double Sink
Den/Bedroom Plus 5
Separate Den/Office N
Building
Lot Description Borders Common Area, Adjacent to Wash, East/West Exposure, Desert Back, Desert Front
Story 1
Builder Name Unknown
Sewer Public Sewer
Water City Water
Architectural Style Ranch
New Construction No
Interior
Interior Features High Speed Internet, Double Vanity, 9+ Flat Ceilings, Kitchen Island, Pantry, Full Bth Master Bdrm
Heating Natural Gas
Cooling Central Air
Flooring Carpet, Tile
Fireplace No
Window Features Low-Emissivity Windows,Dual Pane
Appliance Dryer, Washer, Refrigerator, Built-in Microwave, Dishwasher, Gas Range, Gas Oven
SPA None
Exterior
Parking Features Garage Door Opener, Direct Access
Garage Spaces 2.0
Garage Description 2.0
Fence Block, Wrought Iron
Pool None
Community Features Pool, Golf, Pickleball, Lake, Community Spa, Community Spa Htd, Community Media Room, Tennis Court(s), Playground, Biking/Walking Path, Fitness Center
Utilities Available APS
View Mountain(s)
Roof Type Tile
Porch Covered Patio(s)
Total Parking Spaces 2
Private Pool No
Schools
Elementary Schools Anthem Elementary School
Middle Schools Anthem Elementary School
High Schools Florence High School
School District Florence Unified School District
Others
HOA Name Parkside at Merrill
HOA Fee Include Maintenance Grounds
Senior Community No
Tax ID 211-14-693
Ownership Fee Simple
Acceptable Financing Cash, Conventional, FHA, USDA Loan, VA Loan
Horse Property N
Disclosures Seller Discl Avail
Possession Close Of Escrow
Listing Terms Cash, Conventional, FHA, USDA Loan, VA Loan
Financing Conventional
SIMILAR HOMES FOR SALE
Check for similar Single Family Homes at price around $350,000 in Florence,AZ

Active
$295,000
6022 E SOTOL Drive, Florence, AZ 85132
Listed by Sandra De La Rosa of My Home Group Real Estate5 Beds 3 Baths 2,230 SqFt
Active
$334,990
3779 N Camden Drive, Florence, AZ 85132
Listed by Joseph A Elberts of Meritage Homes of Arizona, Inc3 Beds 2 Baths 1,874 SqFt
Active
$524,999
24450 N SEED Road, Florence, AZ 85132
Listed by Stacey White of My Home Group Real Estate4 Beds 2.5 Baths 2,407 SqFt
CONTACT
